Accessible Design That Looks Like a Spa Retreat
Bathroom remodeling for handicap accessibility does not have to look like a hospital room. With the right plan, it can feel like a calm, custom spa that still supports balance, mobility, and comfort every single day. The goal is a room that feels welcoming and beautiful for every member of the household, while quietly doing the hard work of keeping people safe.
Across the Twin Cities, many homeowners are rethinking bathrooms as long-term, aging-in-place spaces. Summer is often when planning starts, so projects can move forward before schedules fill up. That is the perfect time to think through layout, tile, and future needs instead of rushing to add fixes later.
Tile is the base layer that ties everything together. It affects grip underfoot, how easy surfaces are to clean, how the room drains, and how the style fits the rest of the home. At Massoglia Contracting in Blaine, we focus on thoughtful design and careful tile work, backed by a five-year craftsman’s guarantee, so accessible bathrooms feel custom, not clinical.
Rethinking Accessibility Beyond Grab Bars
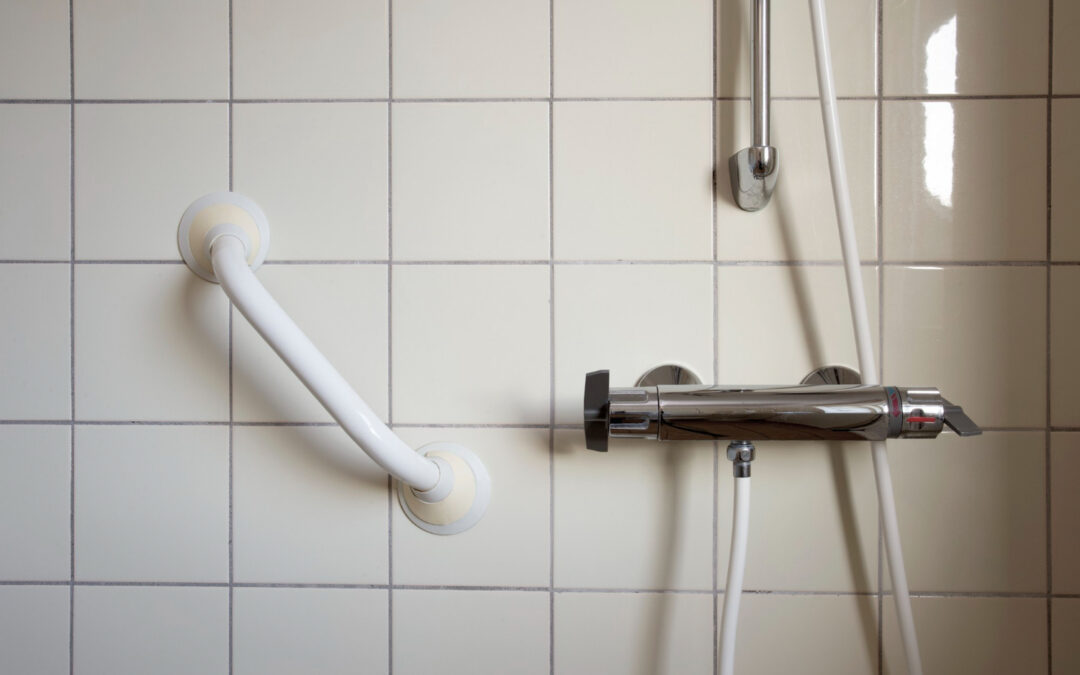
Good bathroom remodeling for handicap accessibility starts long before a single grab bar goes on the wall. It begins with the overall layout and how a person actually moves through the space on a busy morning or a sleepy late night.
Some of the biggest changes happen in the shell of the room, such as:
- Widened doorways so walkers and wheelchairs pass without bumps
- Clear floor space near the toilet and vanity for easier transfers
- Curbless or low-threshold showers that remove tripping points
- Benches placed where someone can sit safely while washing or resting
These upgrades lower stress for people with wheelchairs, canes, and changing balance. They also make the room easier for helpers, children, or anyone carrying towels, baskets, or a laundry bin.
Another key step is building in strength where you cannot see it. That can mean:
- Extra blocking inside the walls for future grab bars
- Reinforced areas where a fold-down seat might be needed
- Proper floor structure and slope so curbless showers work as they should
When this support is built into the remodel, future changes are smoother. You are not stuck opening walls again just to add a bar or seat. And when the structure is planned along with tile design, those features blend in naturally instead of looking like last-minute add-ons.
Slip-Resistant Tile That Still Feels Luxurious
Floor tile choice is one of the most important parts of bathroom remodeling for handicap accessibility. Wet tile can be slippery, so texture, size, and grout lines all matter, especially in showers and in front of the tub or vanity.
A few helpful approaches we often look at are:
- Matte finish porcelain or ceramic tiles for better grip
- Small mosaics on shower floors so more grout lines add traction
- Slightly textured tiles in main walkways that still feel smooth under bare feet
These are not “industrial” products. Many options are stylish, with soft colors and spa-like looks that work in both modern and classic homes.
Skilled tile installation is just as important as picking the right tile. The surface needs a gentle, consistent slope toward the drain so water does not pool in corners or along doorways. That helps keep feet drier and lowers fall risk, while also making the shower feel cleaner.
In Minnesota, where the fall rain, snow, and slush come and go for long stretches, moisture follows you inside. The right tile, grout, and layout make it easier to control that water at the bathroom floor, so daily entry and exit feel safer on cold mornings and dark evenings.
Custom Tile Layouts That Guide Movement Safely
Tile is not only about grip. Patterns, borders, and color changes can quietly guide people through the room. This can be especially helpful for those with low vision, dizziness, or cognitive changes.
Some smart design ideas include:
- Strong contrast between floor and wall tile so edges are easy to see
- A slightly different floor tile or border inside the shower to mark the wet zone
- Distinct tile at the main standing area in front of the vanity
- Darker or lighter bands that outline steps or changes in direction
These touches do double duty. They look like custom design details while also acting as visual cues for where to step, turn, or sit. Accent bands and mosaics around niches can act as landmarks so it is easier to find soap, shampoo, or shower controls without a lot of searching.
Experienced remodelers plan tile layouts around how the room is actually used. That includes:
- Where a wheelchair may need to turn
- Where someone might transfer to a bench or chair
- How a person will move in low light, such as during the night
- Which walls are best for support points now or in the future
When tile lines, grout lines, and patterns support that movement, the room feels calmer and easier to use.
Thoughtful Details That Make Daily Routines Easier
Tile also needs to work well with the other parts of an accessible bathroom. When these elements are planned together, you get a space that feels open, simple, and easy to keep clean.
Helpful details can include:
- Wall-mounted vanities that leave knee space for seated use
- Recessed, tiled niches placed at both standing and seated heights
- Shower controls located within easy reach of a bench or transfer area
- Larger, easy-grip handles on doors and drawers near tiled walls
For Minnesota’s long cold season, heated tile floors are more than just a luxury. Warm floors help water dry faster and make it more comfortable for bare feet and sensitive joints. Proper insulation and waterproofing behind the tile add another level of comfort and help protect the room for years.
We also pay attention to how tile will look as support needs grow. Tiling behind and around possible future support points, like where a fold-down seat may go, means the bathroom will still look polished when those additions are made. The result is a space that supports independence now and can adapt gracefully over time.
A well-planned bathroom remodeling for handicap accessibility project is about more than today’s needs. It is about staying in the home you love longer, with a space that looks like it belongs in your house, not in a clinic.
Plan Your Accessible Tile Remodel with Confidence
Timing matters. Starting design and product decisions early leaves room to think through safety, comfort, and style without rushing. That way, when busy seasons come around, you already have a solid plan.
A professional in-home review can help you:
- Look at your current bathroom layout and structure
- Talk through mobility, balance, and comfort goals
- See tile options that match your home’s style and lighting
- Plan for both current needs and possible future changes
At Massoglia Contracting, we remodel bathrooms across Blaine and the greater Twin Cities with a focus on high-quality tile work and accessibility. Our five-year craftsman’s guarantee supports that long-term investment, so your bathroom can feel like a custom retreat and still be ready for whatever the future brings.
Get Started With Your Accessible Bathroom Project Today
If you are ready to make your bathroom safer and more comfortable, we are here to help plan every detail. Our team at Massoglia Contracting specializes in bathroom remodeling for handicap accessibility that fits your home, your mobility needs, and your budget. Tell us about your goals and any specific challenges, and we will recommend thoughtful solutions that work for you. To schedule a consultation or ask questions, please contact us today.

Recent Comments