How One Thoughtful Remodel Let a Blaine Couple Stay Home
An aging-in-place bathroom remodel is about more than a new look. It is about staying safe, staying comfortable, and staying in the home you love as long as possible. When a Blaine couple in their late 60s and early 70s came to us, that was exactly their goal.
They liked their house, their neighborhood, and their routines. What worried them was their cramped, outdated bathroom. The tub was hard to step into, the lighting was harsh yet somehow still dim, and the storage made them bend and twist in ways that did not feel great anymore.
Their wish list was clear: a bathroom that worked for aging in place but felt like a calm spa, not a hospital room. Safety, easy cleaning, and long-term durability were at the top. We designed a new layout with a curbless shower, safer clearances, better lighting, and custom tile work that looked high-end while giving them peace of mind for the years ahead.
From Tight and Tired to Open and Safe Floor Plan
The original layout had many common problems we see in older Twin Cities homes. There was a small alcove tub, a narrow entry door, and a low vanity. The floor tile was slick when wet, and there were few solid places to grab onto if someone lost their balance, which is especially tough during Minnesota winters when legs and feet can feel extra stiff.
Key issues with the old space included:
- Narrow doorway that made getting in and out awkward
- Standard tub with a high step-over
- Low vanity that encouraged hunching and back strain
- Slippery, minimally textured flooring
- Tight clearance around the toilet and vanity
For the new floor plan, we focused on open movement and future flexibility. We widened the door to improve access. The toilet was turned to create more side-to-side space. The alcove tub was removed and replaced with an open, curbless shower area that feels larger than the old layout even though the room size did not change.
We also planned for the future behind the walls. Before starting tile work, we:
- Checked the subfloor to support a curbless shower and proper slope
- Added blocking in the walls at key spots so grab bars can be added or moved later
- Aligned plumbing runs to keep access panels and shutoffs simple for long-term maintenance
This kind of planning is what makes an aging-in-place bathroom remodel feel safe and solid, not just new.
Curbless Shower, Safer Heights, and Smart Storage Details
The curbless shower became the heart of the room. By gently sloping the floor toward a linear drain, there is no step to trip over, only a smooth walk-in surface. We used textured, non-slip tile on the shower floor and placed the linear drain along the far edge so water flows away from the main walkway.
Inside the shower, we paid attention to comfort:
- A built-in bench at a comfortable sitting height
- A handheld shower on a slide bar so it works for sitting or standing
- Controls placed near the entrance so water can be turned on without standing under a cold spray
Fixture heights were also adjusted for aging in place. A comfort-height toilet makes sitting and standing easier on knees and hips. The vanity was set at a height that reduces bending. Lever-style faucet handles are easier to use for hands that may have less strength or grip.
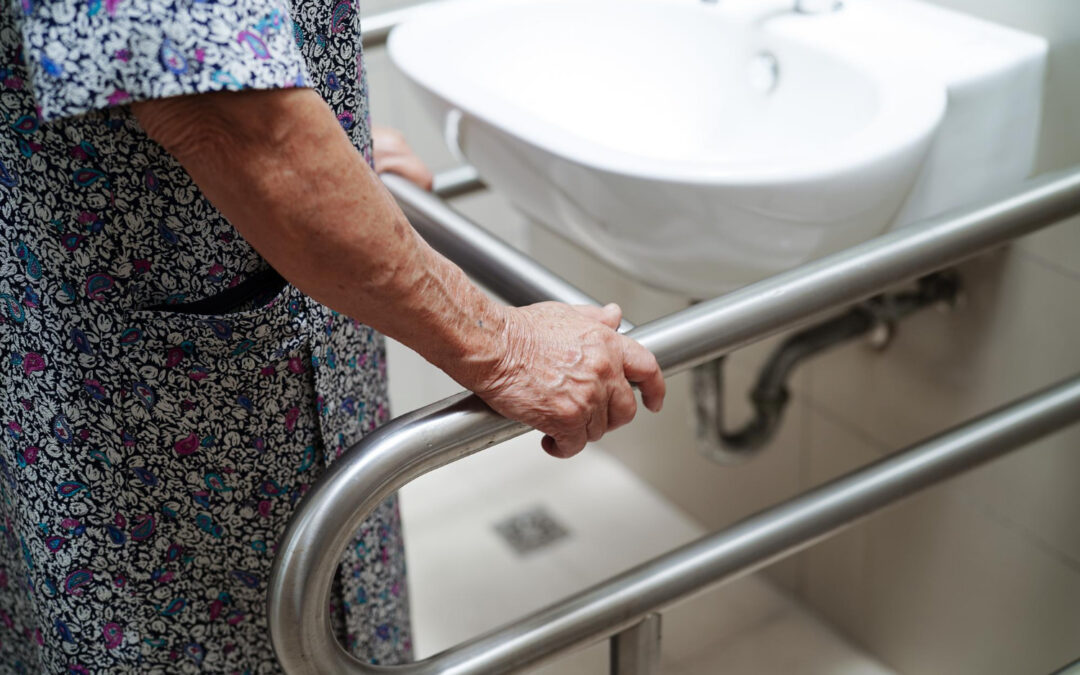
Grab bars are one of the biggest fears for many homeowners, because no one wants their bathroom to feel like a clinic. We chose bars that match the finish of the other fixtures and lined them up with grout joints so they blend into the tile design while still being easy to grip.
Smart storage was another big upgrade. Instead of deep cabinets with hard-to-reach backs, we used:
- Wide, soft-close drawers that pull out fully
- Shower niches located at shoulder and waist height, not down by the knees
- Towel hooks and bars placed so there is no awkward stretching from the shower
These details help reduce bending, twisting, and reaching, which can be tiring or risky over time.
Custom Tile and Lighting That Elevate Everyday Comfort
Tile choices played a huge role in this aging-in-place bathroom remodel. On the main floor, we used larger-format tile. Bigger pieces mean fewer grout lines, which makes the floor look calmer and is easier to keep clean. In the shower floor area, we switched to a smaller mosaic tile so there are more grout joints for better traction under bare feet.
To keep the room interesting without feeling busy, we combined:
- Subtle, neutral floor tile for a calm base
- Slightly darker shower floor tile for contrast and depth perception
- Vertical wall tile layout that draws the eye up and makes the room feel taller
We also paid attention to finish. Matte tile helps reduce glare, which can be confusing for aging eyes. Gentle contrast between floor, wall, and vanity surfaces makes edges easier to see, which supports safer movement, especially at night or on darker winter mornings.
Lighting is another key safety tool. We used layered lighting instead of relying on a single bright fixture:
- Even overhead lighting to fill the whole room
- Focused vanity lighting on each side of the mirror to cut down on shadows
- Low-level night lighting to guide safe trips without harsh brightness
This combination keeps the space cheerful on cloudy days and calm during late-night bathroom visits.
How This Aging-in-Place Bathroom Remodel Performs One Year Later
After living with the new bathroom for a year, the homeowners reported that everyday tasks feel easier. Stepping into the curbless shower is simple, and moving around the room does not feel like threading through tight spots anymore. The bench and handheld shower see daily use, not just on slower days.
The low-maintenance choices are paying off too. Larger floor tiles and quality grout mean less scrubbing. A properly sized, quiet fan helps keep the humidity in check, which is important in our climate where rooms can go from dry to steamy very quickly. The fixtures we chose are holding up well to daily use and seasonal swings in temperature.
Most of all, the room still looks like a spa-inspired bathroom, not a medical space. The careful tile layout, calm colors, and clean lines feel current and inviting. That style, paired with thoughtful accessibility features, adds long-term value for aging in place while also appealing to future buyers who appreciate a high-quality tile remodel.
Plan Your Own Safe, Stylish Bathroom Upgrade
Many homeowners do not think about aging-in-place needs until a scare happens, like a slip on a wet floor or a hard time getting out of a tub. A better approach is to look at your bathroom now and notice where it might become a problem later.
Ask yourself:
- Is the tub or shower easy to step into with wet feet?
- Are the floors slippery, especially in winter when you track in snow or ice?
- Is the lighting bright and even, or are there shadows around the toilet and shower?
- Do you have space to turn or use a mobility aid if you ever need one?
- Is your storage easy to reach without bending or stretching?
An aging-in-place bathroom remodel can answer these questions while still giving you a space that feels calm, beautiful, and personal. At Massoglia Contracting in Blaine, we focus on thoughtful layouts, expert tile work, and details that support safety and comfort over the long haul. With careful planning, your next bathroom project can help you stay in the home you love, with confidence, for many years to come.
Get Started With Your Project Today
If you are ready to make your home safer and more comfortable for the future, we are here to help plan and complete your aging-in-place bathroom remodel. Our team at Massoglia Contracting will work with you to create a design that supports your mobility, comfort, and independence. Reach out today to talk through your ideas, ask questions, and schedule a consultation, or simply contact us to get started.

Recent Comments