Design a Bathroom That Ages Gracefully with You
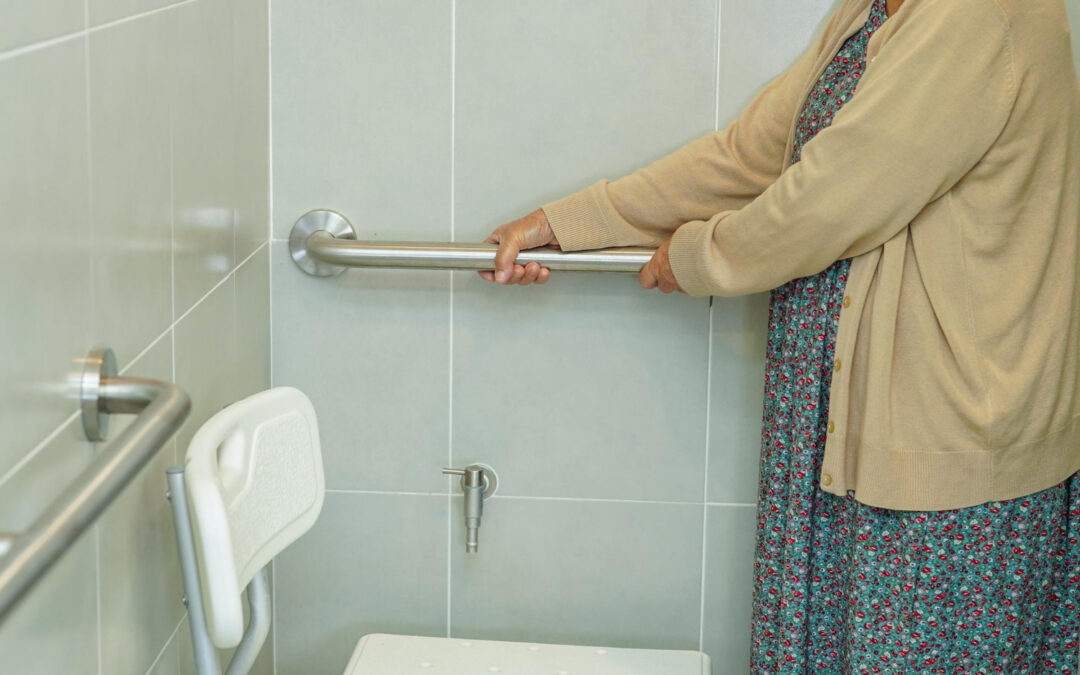
An aging-in-place bathroom remodel is really about future comfort, not just grab bars and medical fixtures. The goal is a space that feels calm, beautiful, and easy to move around in, even as your needs change. One of the smartest ways to do that is with tile: where it goes, how it lines up, and how it looks under your feet.
Tile layout, color contrast, thresholds, drain style, and the placement of benches and niches are all strategic choices. When they are planned together, the bathroom feels like a custom spa, not an “accessible” add-on. At Massoglia Contracting in Blaine, we focus on careful planning, expert tile work, and strong waterproofing so Twin Cities homeowners can enjoy a bathroom that supports them for the long haul.
Smart Tile Layout and Contrast That Still Feels Stylish
As eyes age, it can be harder to read depth, steps, and edges. Good tile design can quietly help with that. Instead of bright safety stripes, we like soft contrast and simple layout tricks that look like design choices first and safety features second.
Some ideas that work well:
- A slightly darker floor tile with a lighter band at the shower curb or bench edge
- A gentle color shift between the main floor and the shower pan to show a change in slope
- A border tile around the shower area to frame the wet zone
Slip resistance also matters. We often recommend:
- Floor and shower tiles with a light texture instead of glass-smooth finishes
- Smaller tiles on the shower floor so grout joints add grip
- Matte or honed finishes instead of high-gloss that can feel slick when wet
In Minnesota, cold winters can affect balance and comfort, especially when feet are stiff or you are moving a little slower. A tile surface with a bit of texture and smart grout spacing can help your feet “read” the floor better, even when it is damp.
Continuous tile lines are another subtle tool. When grout joints and patterns flow from the main floor into the shower, the space feels bigger and calmer. It is easier for your brain to track where the floor is going, which helps reduce sudden surprises and trip risks. Instead of a busy patchwork, we plan layouts so the eye and the body both follow a clear path.
Thresholds, Curbs, and Drains That Support Aging-in-Place
The step into the shower and the threshold at the bathroom door are small details with a big impact on long-term use. For aging in place, we often look at low-curb or curbless showers. These options:
- Make it easier to walk in without lifting your feet high
- Can work better with walkers or other aids in the future
- Give the bathroom a modern, open look
With a low curb, we can add a slim band of contrasting tile across the top edge. This gives a clear visual cue of “step here” while still tying into the overall design. Curbless showers can also have a subtle change in tile tone or pattern at the entry to show that the floor starts to slope.
Drain choice affects both comfort and accessibility. Center drains usually require the floor to slope from all directions, which often means using smaller tiles and more grout lines underfoot. Linear drains, installed along one edge or at the back of the shower, let us run the main slope in a single direction. This can allow for:
- Larger format floor tiles for a clean, spa-like look
- A more predictable feel underfoot as you move through the shower
- Easier planning for future accessibility needs
In a cold climate, warm showers create a lot of steam. Proper slope and expert waterproofing help keep water moving to the drain instead of staying in low spots where it can get slick. This is one area where good tile work really shows over time.
At the bathroom door, we plan the transition from tile to wood or luxury vinyl carefully. The goal is a gentle, almost flat transition with:
- Minimal height change between surfaces
- A metal or tile edging profile that protects the tile edge
- Slight contrast so you can see where one surface ends and the next begins
These choices support long-term mobility without shouting “accessible.”
Bench and Niche Heights That Work for Decades
A shower bench is one of the best aging-in-place features you can add, and it does not have to look medical at all. When tiled with the same materials as the rest of the shower, a bench can feel like a spa seat while quietly adding safety.
We usually recommend a bench height that works both for sitting and for bracing a foot while shaving or washing. The surface should have a gentle slope toward the shower to keep water from pooling. With careful tile detailing, the front edge can be marked by a subtle change in color or tile size that makes the edge easier to see.
Shower niches also need thoughtful placement. For long-term ease of use, we like to:
- Set the main niche band where it is comfortable from both a seated and standing position
- Keep heavier bottles at about mid-body height to avoid deep bending or stretching
- Group niches together in a vertical stack if different users have different reach ranges
Good framing and waterproofing behind the tile keep water out of the walls and cuts down on mold risk. When we plan niches and benches early, we can align grout joints around them so the tile pattern looks clean and intentional. Controls for the shower, like valves and handles, should be planned right along with these features so everything lines up in both function and appearance.
Seasonal Comfort and Safety in Minnesota Bathrooms
Cold Minnesota mornings can be tough on joints, especially in a tiled bathroom. While tile is a great surface for durability and cleaning, it can feel chilly without the right support. During an aging-in-place bathroom remodel, we look at underlayment options, including systems that can work with radiant floor heat. Warmer tile underfoot can help with comfort, circulation, and balance for older homeowners.
Light and color are also big factors. Dark winter mornings and early evenings mean:
- Floor tiles, shower pans, and walls should have gentle contrast so edges are easy to see
- Grout colors should not be so dark that they make the floor look like a single flat sheet
- Lighting should be even, with minimal shadows in the shower and around the toilet area
We always pair these visual choices with strong waterproofing and ventilation. Properly built and tiled shower assemblies, tight transitions, and sound moisture control help keep mold and hidden damage at bay. In a humid bathroom with cold exterior walls, this is key for a space that stays solid, safe, and healthy for decades.
Plan Your Long-Term Bathroom with Expert Tile Craftsmanship
Aging in place is not about giving up style; it is about planning ahead. When tile layout, thresholds, drains, benches, and niches are treated as one integrated system, you end up with a bathroom that feels calm today and still works well in the future.
At Massoglia Contracting, we bring a focus on high-quality materials, careful tile work, and trusted waterproofing, backed by a five-year craftsman’s guarantee for Twin Cities homeowners. With the right planning and installation, your bathroom can look timeless and still quietly support you as the years go by.
Get Started With Your Aging-Friendly Bathroom Remodel Today
If you are ready to make your home safer and more comfortable for the long term, we are here to help you plan an aging-in-place bathroom remodel that fits your needs and budget. At Massoglia Contracting, we focus on practical updates that improve accessibility without sacrificing style. Tell us about your goals and any mobility concerns, and we will recommend solutions that work for your space. Have questions or want to schedule a consultation? Just contact us to get started.

Recent Comments