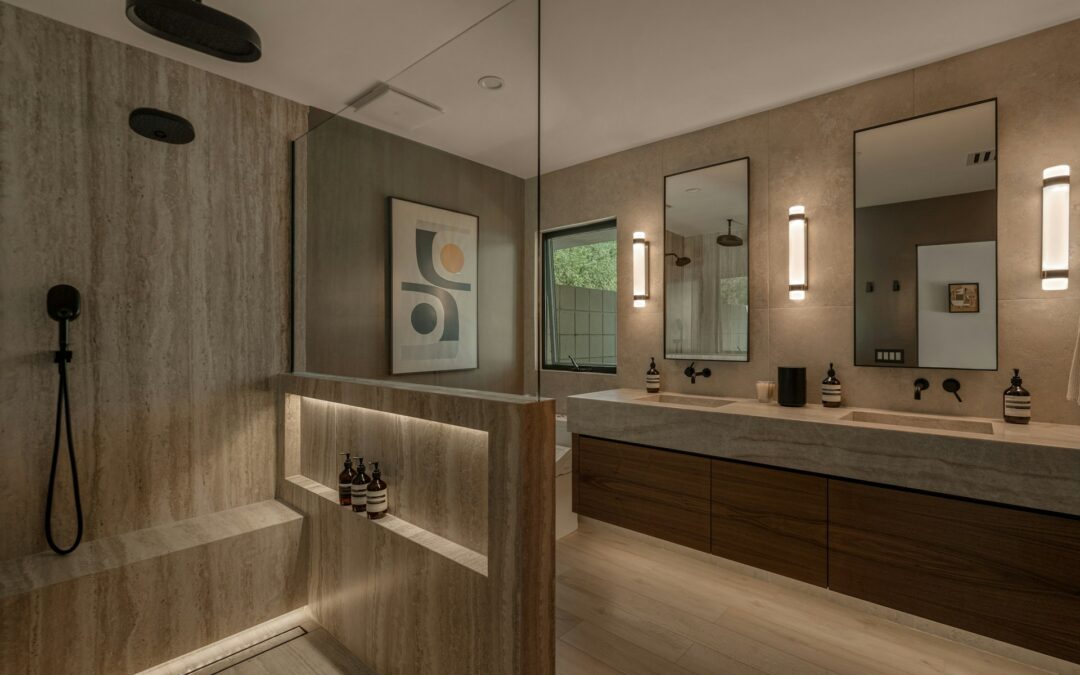
Turn Your Bathroom Into a Spa-Level Walk-in Retreat
A well-planned walk-in shower installation can change how your whole bathroom feels. Instead of stepping over a high tub wall and staring at an old surround, you step into an open space with clean lines, warm tile, and water that stays where it belongs. It is easier to keep clean, easier on your body, and a lot more enjoyable, day after day.
Here in Minnesota, walk-in showers are popular for good reasons. Many homeowners are planning to stay in their homes longer, so low or barrier-free entries and spots for future grab bars matter. Modern tile styles help small Twin Cities bathrooms feel larger and brighter, and a walk-in shower is much simpler to wipe down than aging fiberglass. Done right, it also adds long-term value to your home.
There are three big blind spots we see all the time:
- Choosing the right contractor for a true walk-in shower installation
- Understanding local permits and inspections
- Making sure the waterproofing behind the tile is as strong as the tile you see
When you get these three parts right, the spa look actually lasts.
Choosing a Walk-in Shower Contractor You Can Trust
A walk-in shower is not a basic handyman project. Under the pretty tile you have plumbing changes, framing, possibly subfloor work, and a detailed waterproofing system that all have to work together. One missed detail can lead to slow leaks, cracked grout, and mold that hides in the walls.
A bathroom remodel specialist is usually the right fit for this type of work. For Minnesota homeowners, there are a few must-check items before anyone swings a hammer:
- Active Minnesota residential building contractor license
- Liability and workers’ compensation insurance
- Real business presence, not just a phone number and a P.O. Box
Once those basics are covered, focus hard on tile craftsmanship. Tile is what you see every day, and it also hints at what is hiding behind the walls. When you talk with a contractor, ask to see clear photos of past walk-in shower installation projects, including:
- Close-ups of corners and grout lines
- Shower niches and benches
- Transitions at floors, thresholds, and glass
You should also ask, very directly, what waterproofing system they use under the tile. If the answer is fuzzy or they brush it off, that is a warning sign. A written workmanship warranty that lasts several years shows they expect their work to hold up, not just through the first year but well past it.
Minnesota Codes, Permits, and Inspections Made Simple
Permits can feel like paperwork that slows everything down, but they protect you. In Minnesota, most real walk-in shower projects should be permitted, especially if you are:
- Moving or changing plumbing lines
- Opening walls or touching framing
- Adding or changing electrical in the bathroom
In many Twin Cities communities, the process is fairly simple. The contractor applies for the permit, then the work is checked at key stages:
- Rough-in inspections for plumbing and framing, before walls are closed
- Possibly an electrical inspection, if lights or circuits are being changed
- Final inspection to confirm basic safety and code compliance
When permits are skipped, the risks land on the homeowner. If a leak shows up later and an insurance company discovers that no permits or inspections were done, it can cause problems with claims. If you sell the house, missing permits may trigger questions, extra inspections, or even demands to open finished walls. In worst cases, work that is out of code has to be torn out and redone.
A solid remodeler will handle permits and inspections as part of the project, explain the timing, and be present when inspectors come. That way, you stay informed without carrying the stress.
Code-Smart Waterproofing Behind Beautiful Tile
Tile and grout are water-resistant, not fully waterproof. Water can slowly pass through tiny joints, pinholes, and micro cracks. That is why every walk-in shower needs a continuous waterproofing system behind or beneath the tile. When this system is planned with both product instructions and local code in mind, your shower stands up to daily use, steam, and Minnesota temperature swings.
Common modern methods include:
- Waterproof sheet or liquid membranes on walls and floors
- Shower pans that are properly sloped toward the drain, never flat
- Fully sealed niches, benches, and curb areas
- Correct vapor control for exterior walls in our cold climate
None of this has to be overly technical for you as a homeowner, but you should know what to watch out for. Red flags that often lead to leaks and mold include:
- No visible membrane at seams or around the drain during construction
- Benches that are flat or sloped backward, so water pools instead of draining
- Sloppy, bulky corners instead of clean, tight detailing
- Mixing products that are not designed to work together
High-quality Twin Cities contractors design their waterproofing around both manufacturer instructions and local building codes. That is what keeps moisture in the shower, not in the walls.
Walk-in Shower Layouts That Work in Minnesota Homes
Every house is different, but some layouts tend to work well in typical Twin Cities bathrooms. One of the most common is converting a standard tub to a walk-in shower along the same wall. This takes advantage of existing plumbing locations and often fits nicely with the current window and door placement.
Other helpful ideas include:
- Low-threshold entries for easier access now and in the future
- Fixed glass panels to keep the space open and bright
- Room to add blocking in the walls for future grab bars
- Niches sized for real bottles, not just tiny décor items
Tile and drain choices can also boost comfort and safety in Minnesota. Many homeowners like:
- Slip-resistant floor tile in smaller pieces that give better grip
- Linear drains that pair well with barrier-free or low-curb entries
- Heated tile floors outside the shower area for cold mornings
- Larger wall tile to make compact bathrooms feel more open
If you plan a project in the summer, it can be nice to get the noisy demolition and major plumbing done before the colder months. Warm weather can help with ventilation during drying times and can make it simpler to keep dust and humidity under control. It also helps to think ahead about inspection schedules, since local offices get busy at certain points of the year.
Plan Your Walk-in Shower with Confidence and Clarity
Good planning is what turns a walk-in shower installation from a stress point into a smooth upgrade. A simple way to start is to:
- Gather inspiration photos of spaces you like
- Write a short list of must-haves like niches, benches, and grab bars
- Think about who will use the shower now and in the future
- Set a realistic comfort range for your budget
When you begin talking with licensed remodeling contractors, do not be shy about asking clear, specific questions. A few strong ones are:
- What is your waterproofing system, step by step?
- How do you handle permits and inspections in my city?
- What does your workmanship guarantee cover, and for how long?
At Massoglia Contracting in Blaine, we plan walk-in showers by starting with layout and code-smart waterproofing, then finish with careful tile work that is built to last. When structure, permits, and waterproofing all support the design, your new shower does not just look like a spa, it performs like one for years to come.
Get Started With Your Project Today
Transform your bathroom with a custom design that fits your space, style, and needs. Our team at Massoglia Contracting will guide you through every step of your walk-in shower installation, from planning to final walkthrough. If you are ready to talk through ideas, timelines, and pricing, simply contact us so we can help you move forward with confidence.

Recent Comments